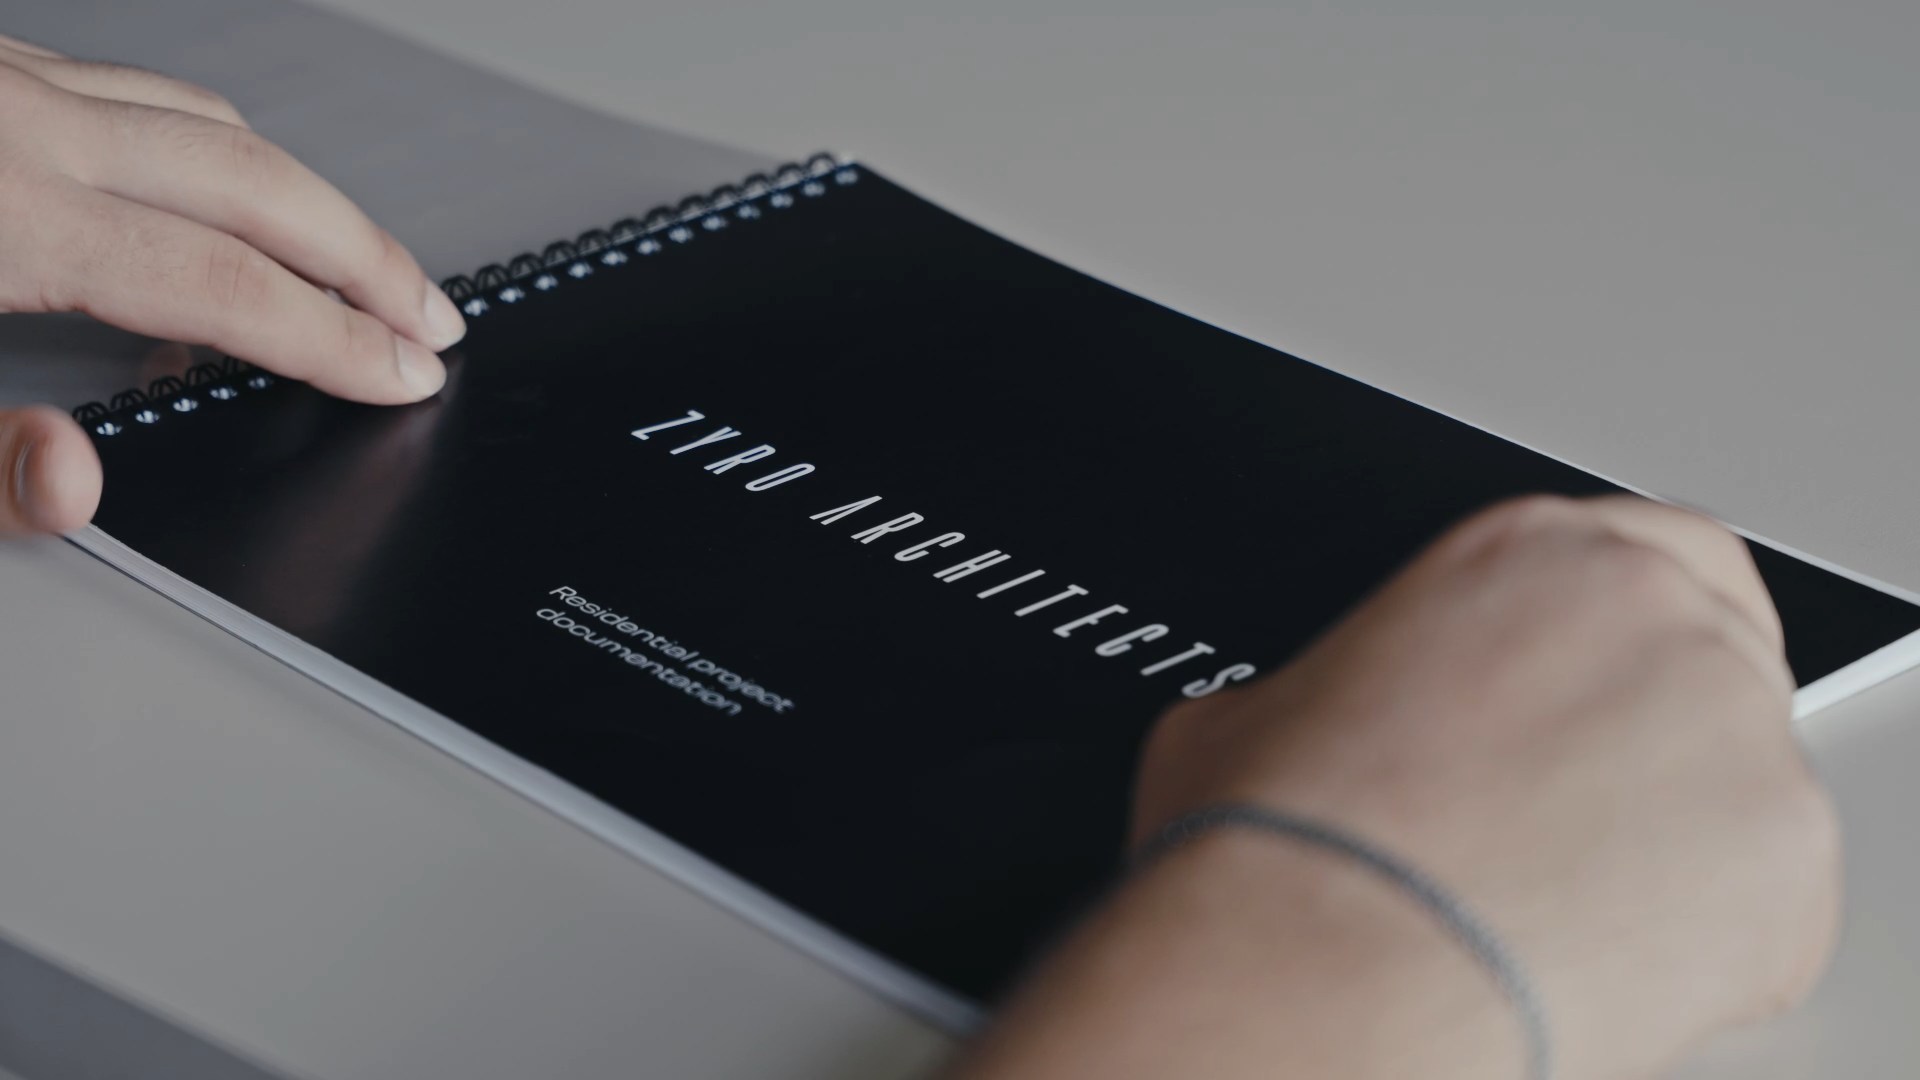
Design · Renovation · Construction
Designing spaces that tell your story.
ZYRO is a full-service studio for residential and commercial spaces. We create bespoke solutions and take full responsibility for their delivery.
Selected work
Projects
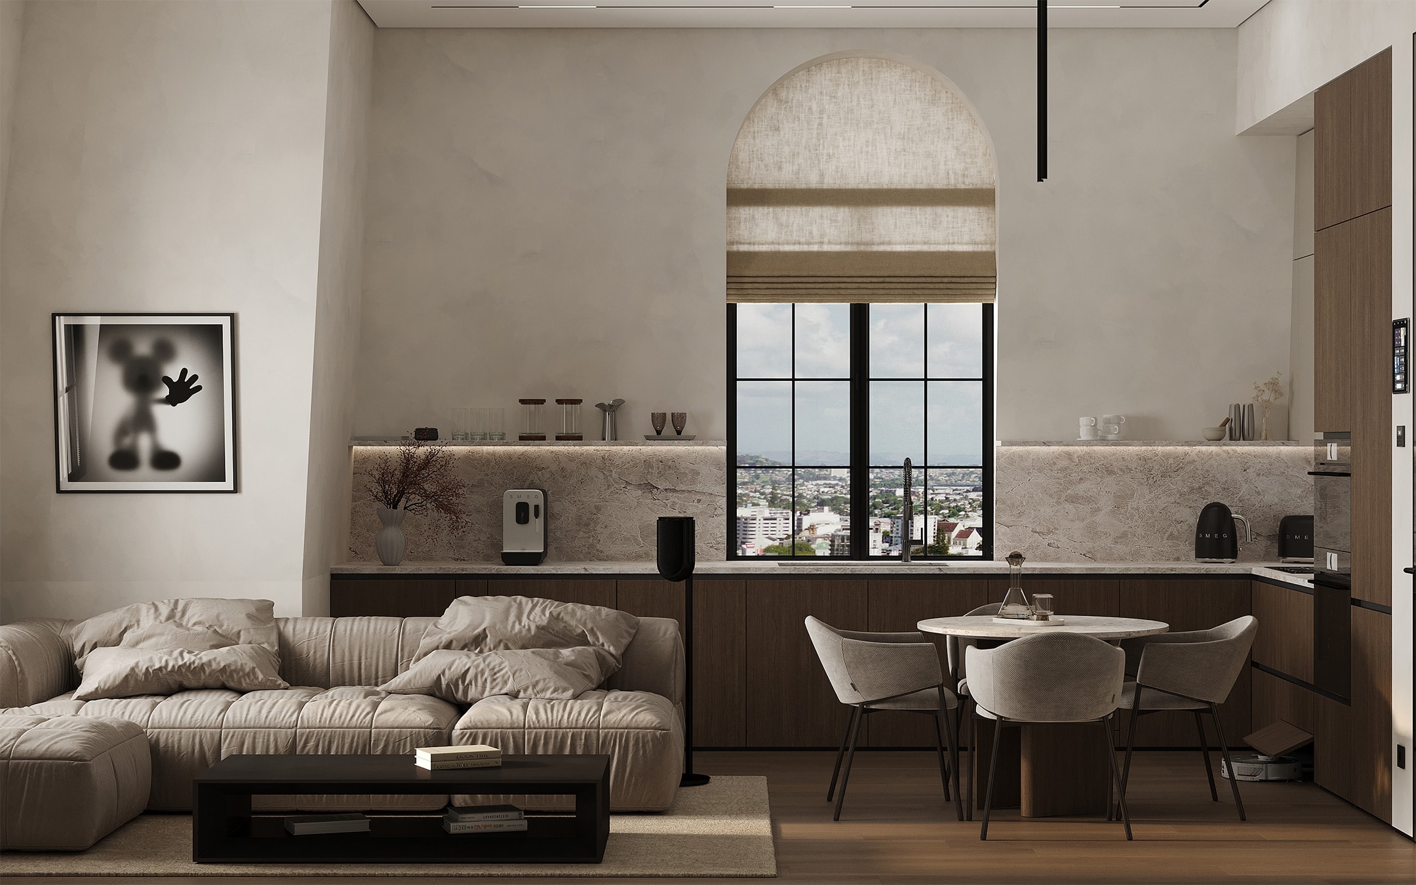
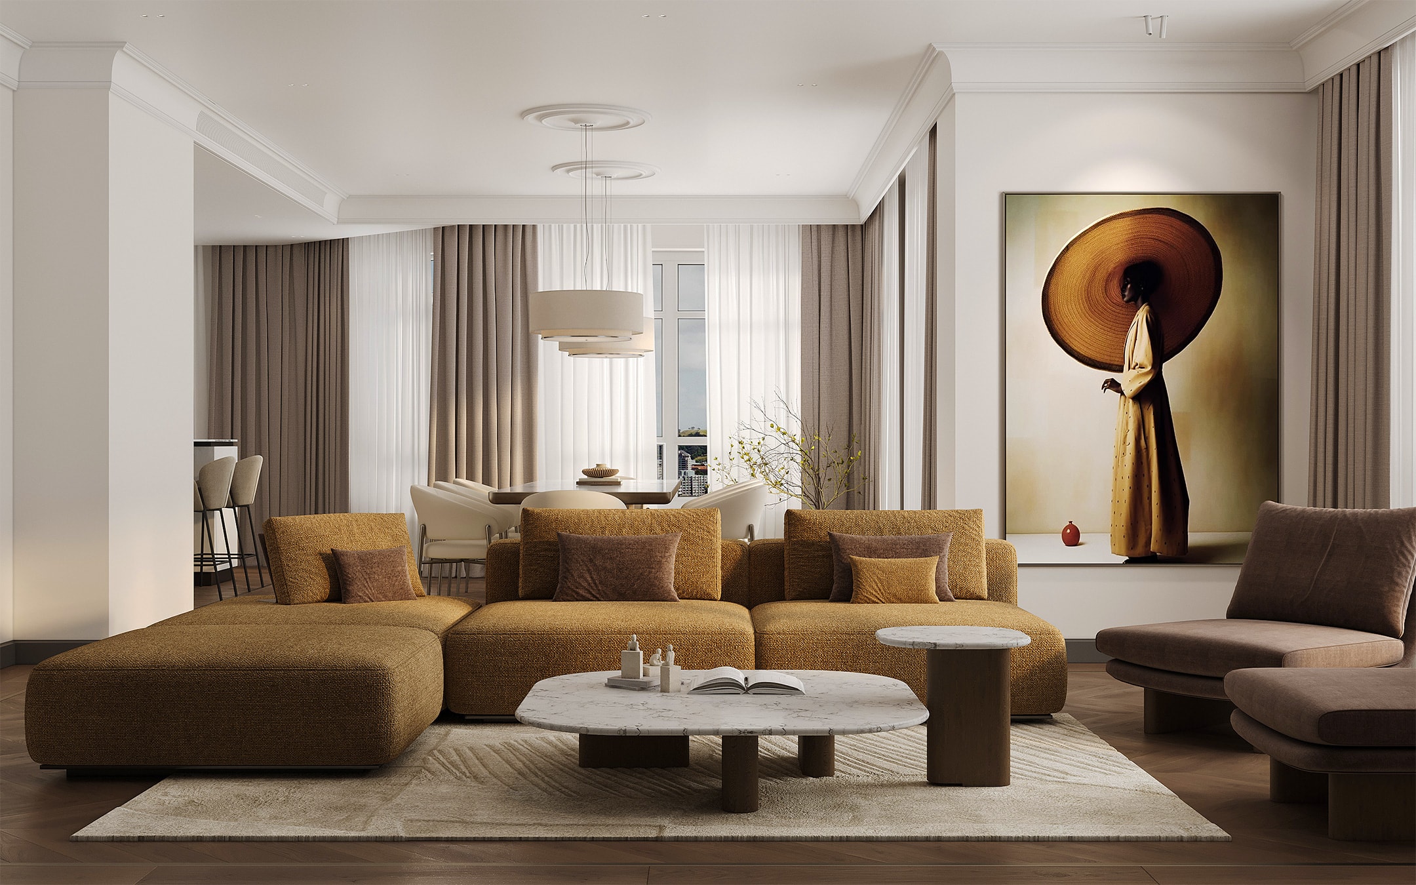
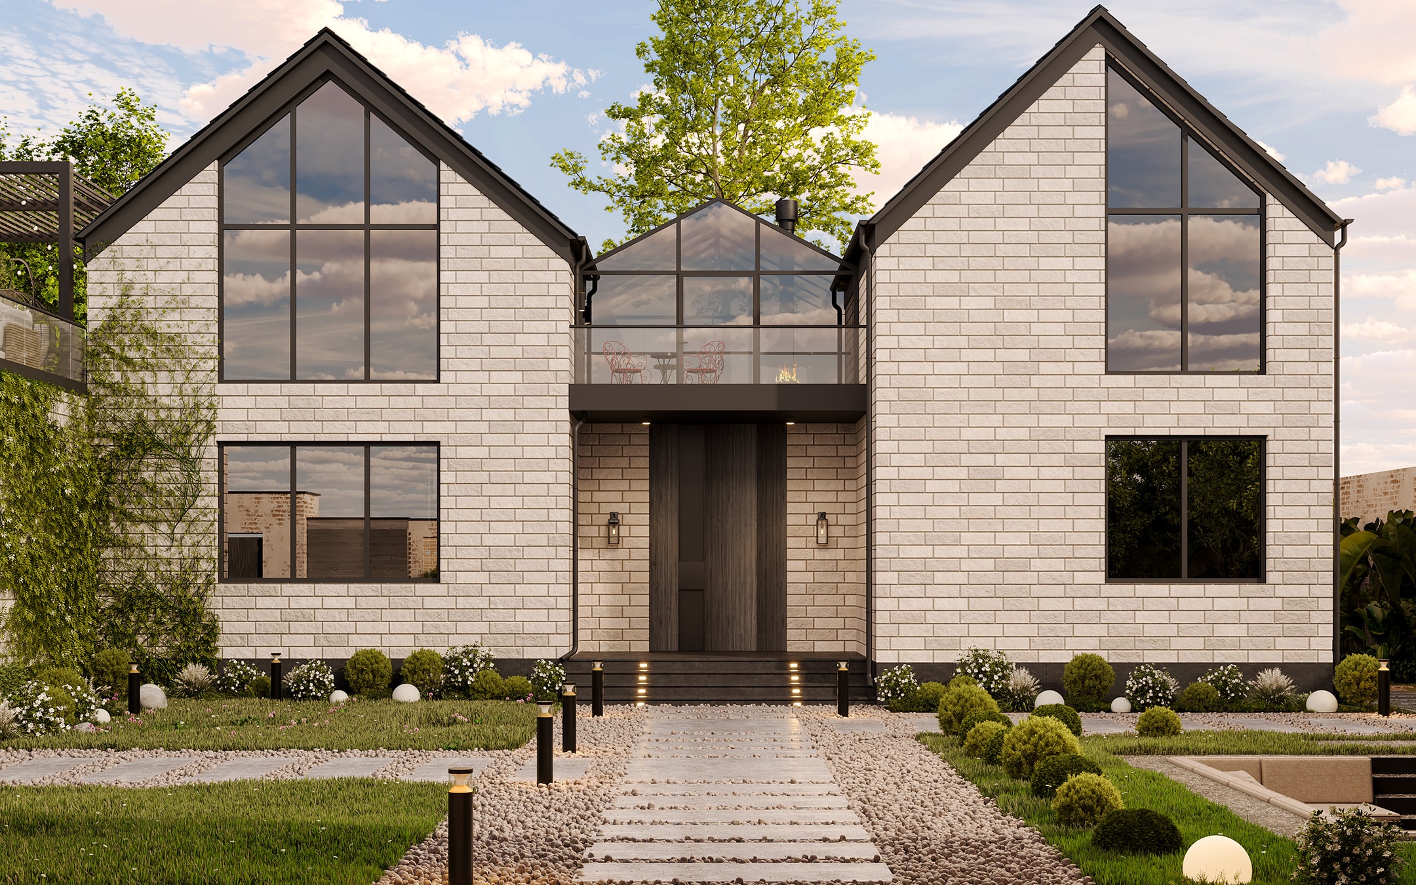
Every project is created individually around the client’s lifestyle, habits, needs and personal preferences.
Services
Seamless Execution. Complete Transparency.
Our projection system lets you experience your future interior at full scale before the renovation begins. You can walk through the layout, feel the size of each room, check the width of the walkways and see how the furniture fits within the space. If something does not feel right, it can be adjusted before it becomes a costly mistake on site.
A complete set of documents defining every detail of your future interior and providing a clear guide for the renovation and fit-out process. It includes space planning, furniture and fixture layouts, engineering plans, finishes and furniture selections, and 3D visualisations—so you can see the final result before work begins.
Bringing a design to life requires experienced, reliable professionals capable of handling construction work of any complexity. Before the renovation begins, we prepare a detailed estimate covering the scope, quantities, costs and timeline, and formalise everything in a contract. Throughout the project, we provide all supporting documentation, including completion and acceptance certificates, receipts and other relevant records. All completed work is covered by a warranty.
Our team is committed to delivering work we are proud to stand behind. We combine our own innovative solutions with proven construction methods and leading global practices in architecture and design. From initial planning to final handover, we remain your trusted partner—protecting your interests and ensuring the project is completed on time, within budget and to the highest standard.
The quality of a design is ultimately defined by how accurately it is brought to life. Even with experienced contractors, unexpected conditions and technical questions can arise during renovation and construction. Without a complete understanding of the design concept, on-site decisions may lead to unnecessary deviations from the approved project. Design supervision keeps the work aligned with the original vision. Our architects and designers visit the site regularly, review progress, guide the construction team and update drawings or solutions when required. Each visit is documented through photo and video reports, highlighting progress, observations and any deviations from the project documentation. This ongoing involvement ensures that every architectural and design decision is carried through accurately into the completed space.
The purpose of architectural supervision is to protect the original design intent and prevent mistakes that could cost far more to correct than the supervision itself. Our specialists carry out regular inspections throughout construction, ensuring that the work follows the approved project documentation, design concept, architectural requirements and construction standards.
Technical supervision and construction quality control share the same goal: ensuring high-quality workmanship and the safe long-term operation of the completed building. Their roles, however, are different. Technical supervision reviews completed work and verifies that the as-built documentation complies with the approved design and regulatory requirements. Construction quality control monitors the work as it happens, helping to prevent deviations and mistakes before they occur. The service includes: Workmanship quality control: Checking that construction, installation, finishing and other works comply with the approved design and required standards. Material control: Verifying the quality of materials and their compliance with the project specifications. Programme and cost control: Monitoring project timelines and expenditure against the approved estimate. Technical inspections: Identifying defects, design deviations and violations, and assessing their impact on quality and safety. Regulatory compliance: Ensuring that all work meets applicable building codes, technical regulations and industry standards.
Pricing
Simple Pricing
Standart
- Consultation
- Space planning solution
- 1:1 floor plan
- 3D visualisation
- Working drawings
Advanced
- Consultation
- Space planning solution
- 1:1 floor plan
- 3D visualisation
- Working drawings
- Cost estimate
- Materials specification
- Procurement
- Decoration
- Author supervision
- Technical project passport
Testimonials
Stories of our clients
“Working with Zyro Architects was an absolute dream. Their excellent design taste transformed our cramped apartment into a stunning, functional masterpiece. They captured our personal style perfectly while introducing brilliant, innovative layout ideas.”
Sarah M.
Apartment Owner, Baku
“I was terrified of the renovation process, but the team at Zyro Architects made it completely seamless. They handled our full-scale home overhaul, managing the timeline tightly and delivering a final result that feels like a luxury resort.”
Lala B.
Homeowner, Mardakan
“We hired Zyro Architects for our new premium material gallery, and the results are unmatched. They created a striking, high-end commercial environment where sleek textures and seamless finishes take center stage.”
Vasif A.
Showroom founder, Baku
FAQ
Your questions, answered
Everything starts with getting to know you and discussing your vision. We study the property, your lifestyle, needs, timeline, and budget before defining the scope of work and preparing a tailored proposal.
The timeline depends on the size, complexity, and scope of the project. After our first meeting, we prepare a detailed plan and outline the timeframe for each stage.
Before work begins, we prepare a detailed estimate and schedule. Every stage, purchase, and potential change is agreed with you, while our team regularly monitors the entire process.
Yes, changes can be made. We assess how they may affect the budget and timeline, recommend the best solution, and update the project documentation accordingly.
A floor plan or basic information about the property and a general idea of what you want is enough. If you have interior references, a preferred timeline, or an approximate budget, feel free to bring them along. We’ll help you define everything else together.
Contact
Let’s shape your space together
Have an idea, a plot of land, or simply something you’d like to ask? Message us on WhatsApp or give us a call—we’d be happy to talk it through.